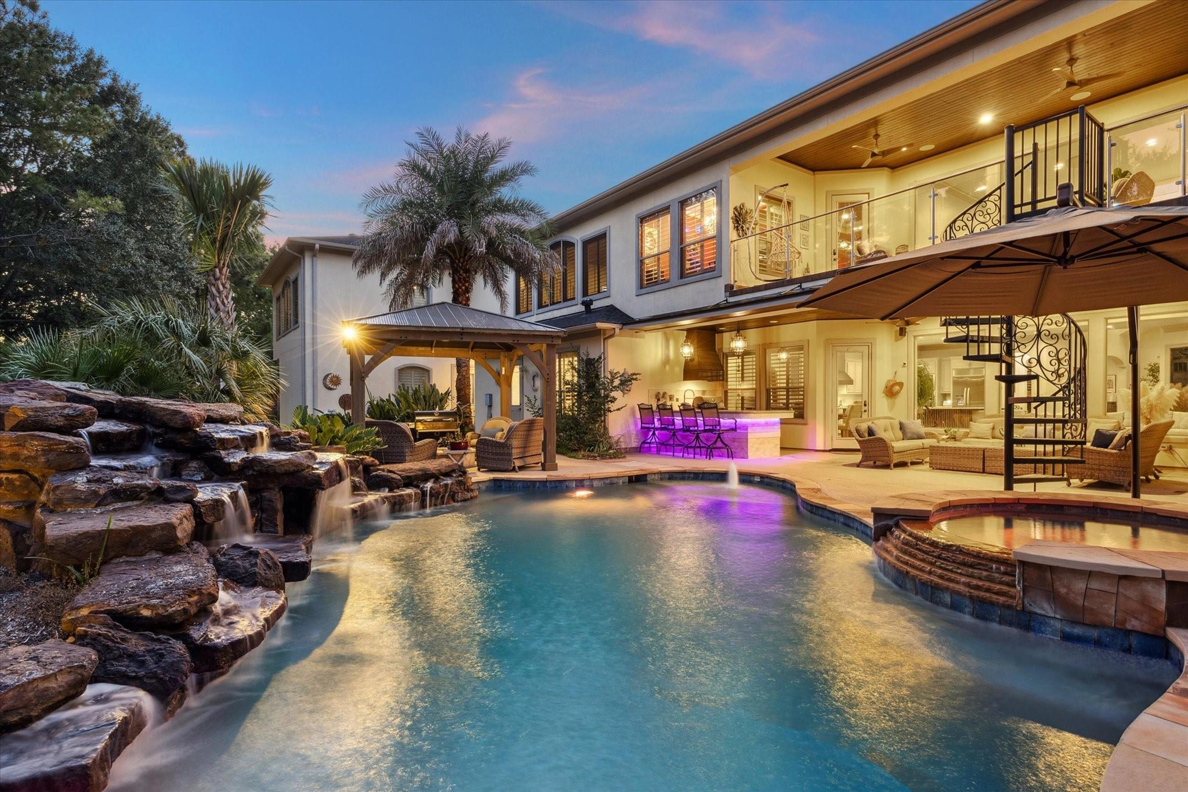
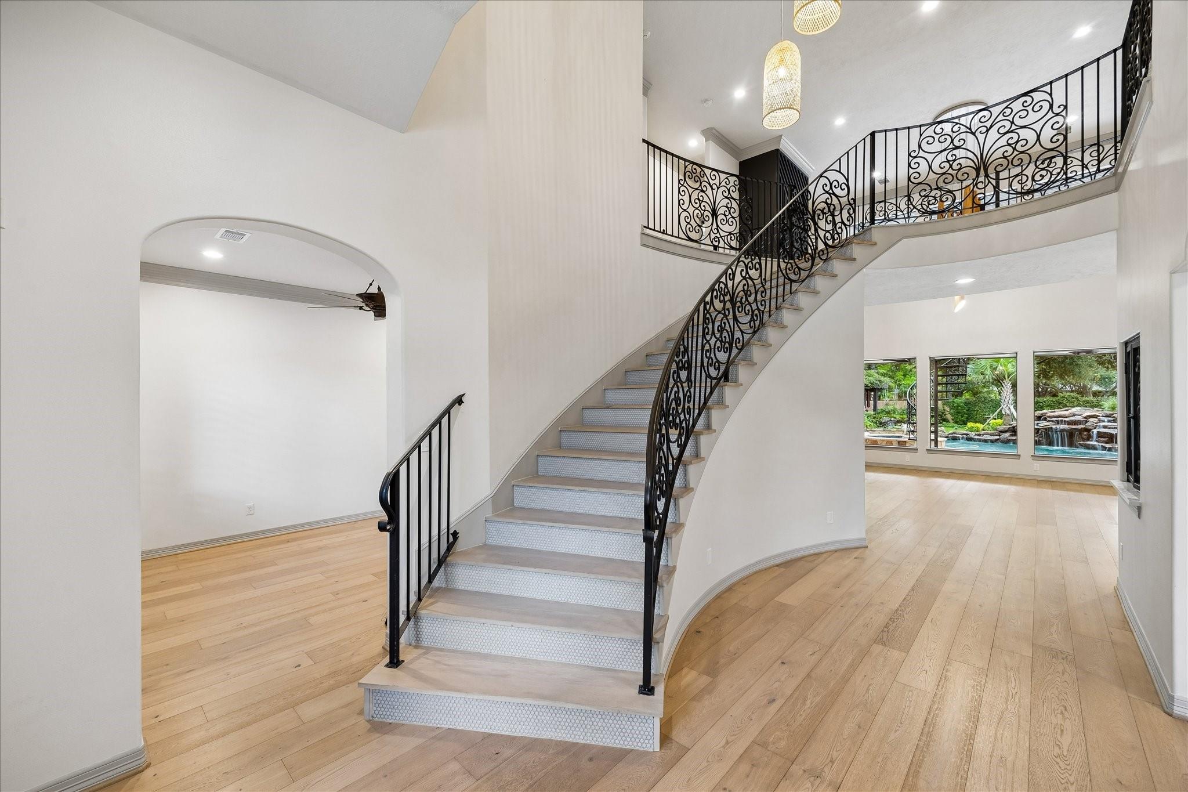
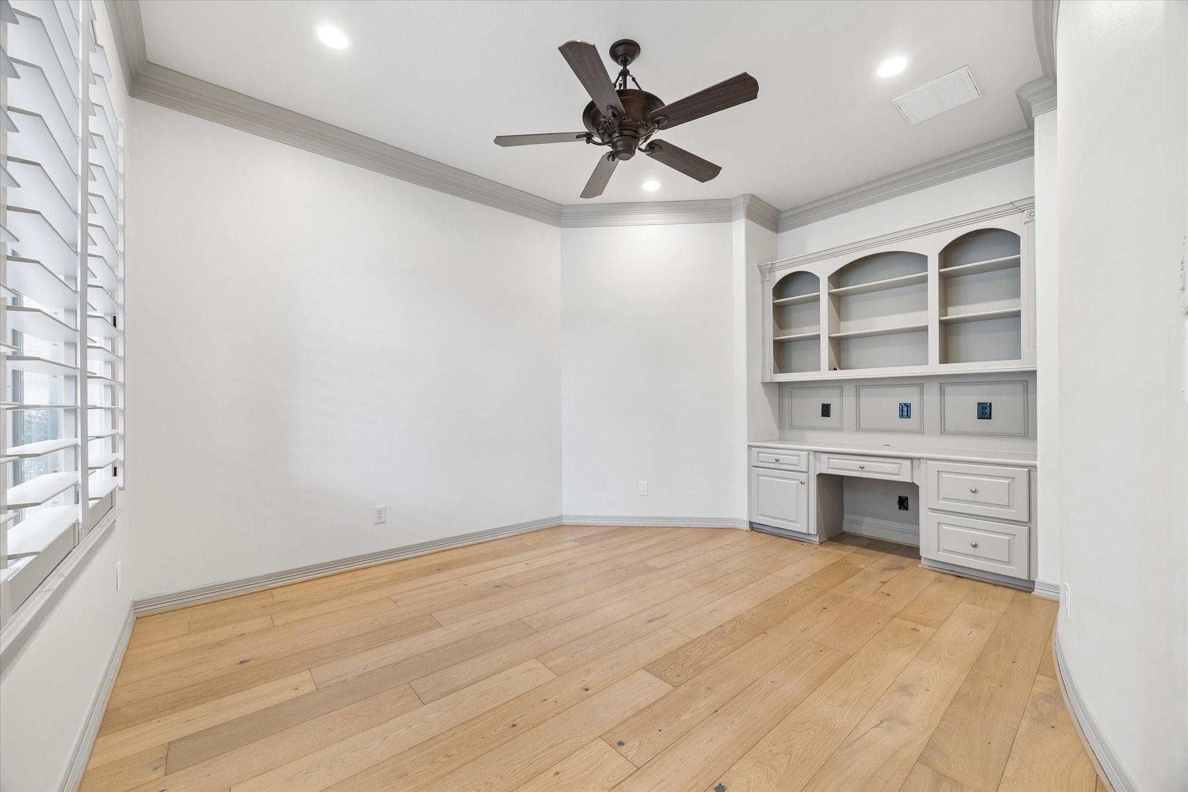
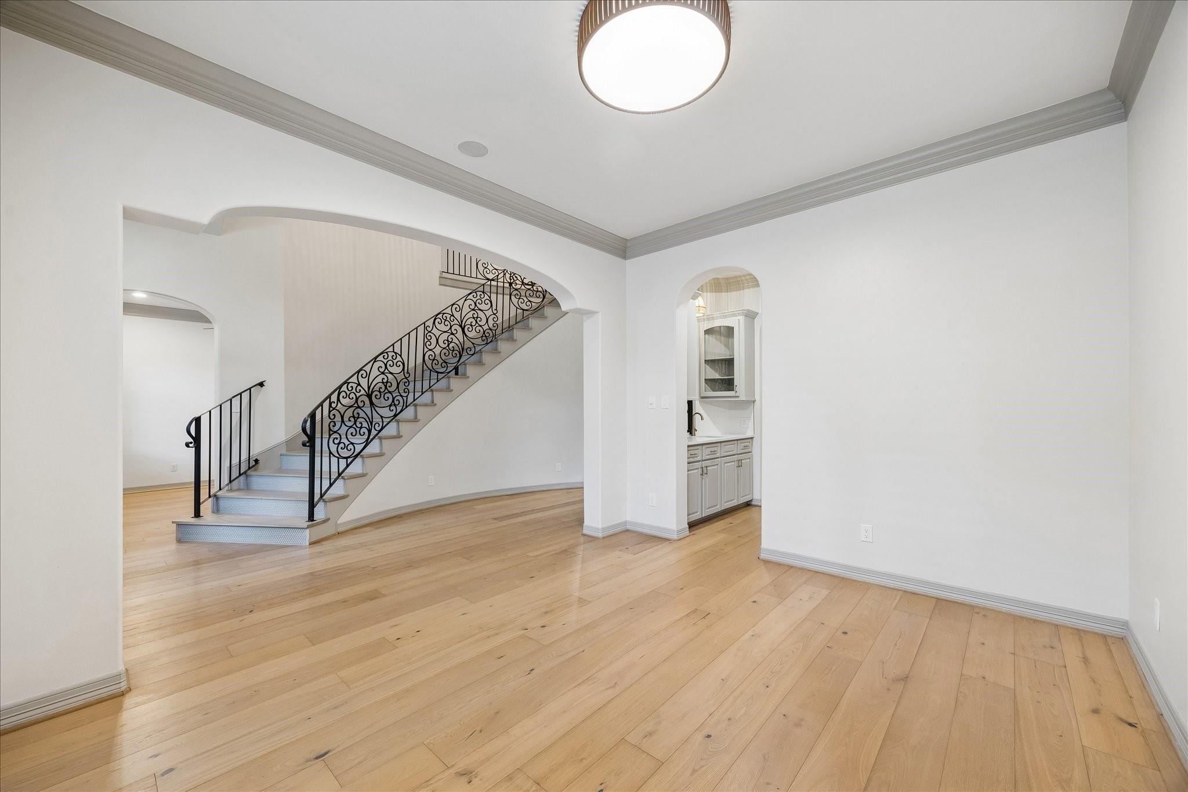
SPECTACULAR ESTATE WITHIN THE HIGHLY-DESIRED & GATED BAYOU PINES IN CINCO RANCH! Discover a MAJESTIC & UNPARALLELED SANCTUARY amongst the matured trees,water features & lush landscaping. Bohemian-inspired design features a curated mix of custom wood slats, flooring & tiles, stunning custom floor-to-ceiling gaslog fireplace, sleek lights, 6-bedrms,DOWNSTAIRS Primary Suite, remodeled Primary bathrm with STEAM SHOWER enclosure, recently remodeled island kitchen & laundry, Lutron light system, GENERAC generator, wine storage & 2nd downstairs bdrm w/full pool bath. MASSIVE game/media/gym/billiard area dedicated for lifting/ballet/golf sim/gym & entertaining. PANORAMIC VIEWS overlooking nature from the upper balcony w/private guest suite add to this sensational home.TRANQUIL 19,000+SF CULDESAC LOT (*per FBCAD) with 5-car garage, TRANE AC's, Koi pond, heated pool/spa, outdoor kitchen, loggia, cedar pergola & landscape lighting create a sophisticated yet free-spirited ambiance. REFINED LUXURY!
Listing Snapshot
Inside Area (SqFt)
6,238 sqft
HOA/Condo/Coop Fees
$204.17 monthly
Recent Activity
| 9 hours ago | | Listing updated with changes from the MLS® |
| 14 hours ago | | Listing first seen on site |
General Features
Disclosures
ExclusionsMudOther DisclosuresSeller's Disclosure
Green Energy Efficient
ThermostatHVAC
Parking
AttachedOversizedAdditional ParkingGarage Door OpenerGolf Cart GarageDetached
Property Sub Type
Single Family Residence
Style
Contemporary/ModernTraditional
Interior Features
Appliances
DisposalWine RefrigeratorDouble OvenMicrowaveGas CooktopDishwasherDryerRefrigeratorWasher
Cooling
Ceiling Fan(s)ElectricZoned
Fireplace Features
GasGas Log
Interior
Dry BarHigh CeilingsWet BarWired for SoundWalk-In Closet(s)Breakfast BarKitchen IslandPantryEntrance FoyerMaster DownstairsDouble VanitySmart Thermostat
Laundry Features
Washer Hookup
Window Features
Window CoveringsLow Emissivity Windows
Bedroom
Dimensions - 12x12Level - FirstArea - 144
Breakfast
Dimensions - 12x12Level - FirstArea - 144
Dining Room
Dimensions - 12x14Level - FirstArea - 168
Extra Room
Dimensions - 10x12Level - SecondArea - 120
Family Room
Dimensions - 18x21Level - FirstArea - 378
Game Room
Dimensions - 12x25Level - SecondArea - 300
Guest Suite
Dimensions - 14x13Level - SecondArea - 182
Kitchen
Dimensions - 13x14Level - FirstArea - 182
Master Bedroom
Dimensions - 13x21Level - FirstArea - 273
Media Room
Dimensions - 13x17Level - SecondArea - 221
Exterior Features
Construction Details
StoneStucco
Exterior
BalconyOutdoor Kitchen
Lot Features
Cul-De-SacNear Golf CourseSubdividedWooded
Patio And Porch
CoveredPorchPatio
Pool Features
GuniteHeatedSalt Water
Windows/Doors
Window CoveringsLow Emissivity Windows
Community Features
Association Amenities
Basketball CourtClubhouseJogging PathParkPicnic AreaPlaygroundPoolTennis Court(s)Recreation Facilities
Association Fee Frequency
Annually
Community Features
Tennis Court(s)Clubhouse
School District
30 - Katy
Financing Terms Available
CashConventional
Schools
Elementary SchoolGriffin Elementary School (Katy)
Middle SchoolBeckendorff Junior High School
High SchoolSeven Lakes High School
Listing courtesy of Keller Williams Memorial
[email protected]
IDX information is provided exclusively for consumers’ personal, non-commercial use. It may not be used for any purpose other than to identify prospective properties consumers may be interested in purchasing. This data is deemed reliable but is not guaranteed accurate by the MLS.
Data provided by HAR.com © 2026. All information provided should be independently verified.
Source: Walkscore


Did you know? You can invite friends and family to your search. They can join your search, rate and discuss listings with you.